
Listing Courtesy of:  SIOUX EMPIRE / Listed By: Karlee Friese, Coldwell Banker Empire Realty
 SIOUX EMPIRE / Listed By: Karlee Friese, Coldwell Banker Empire Realty
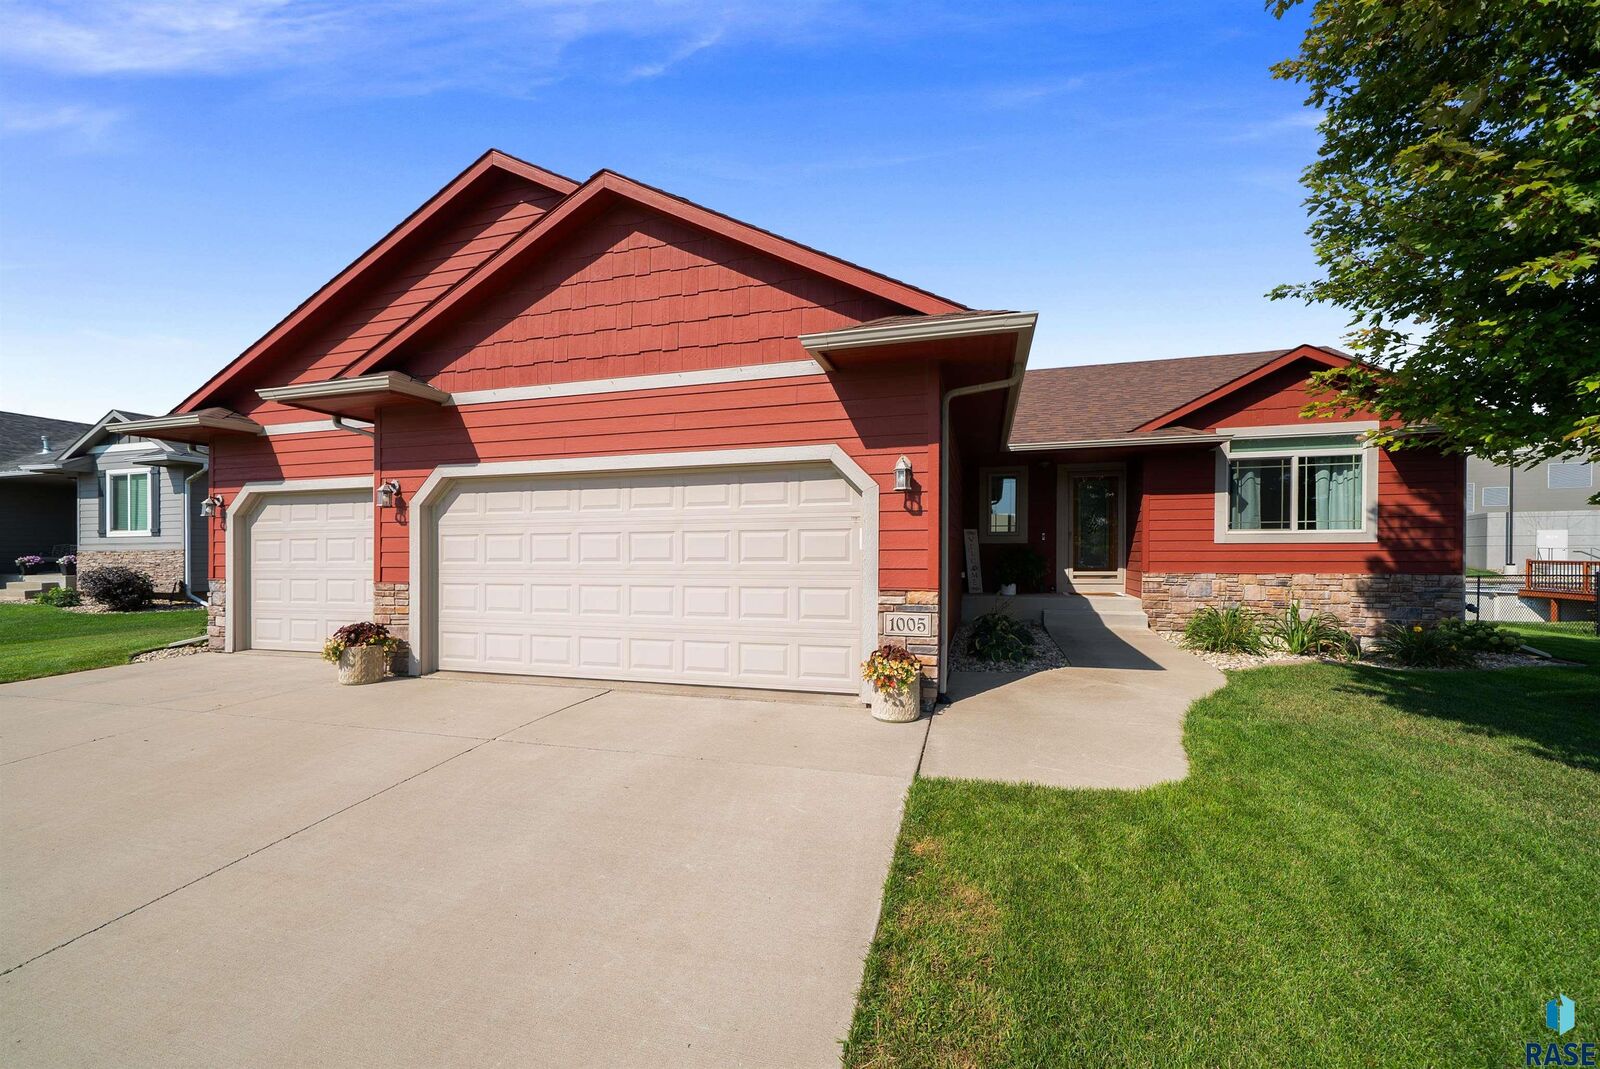
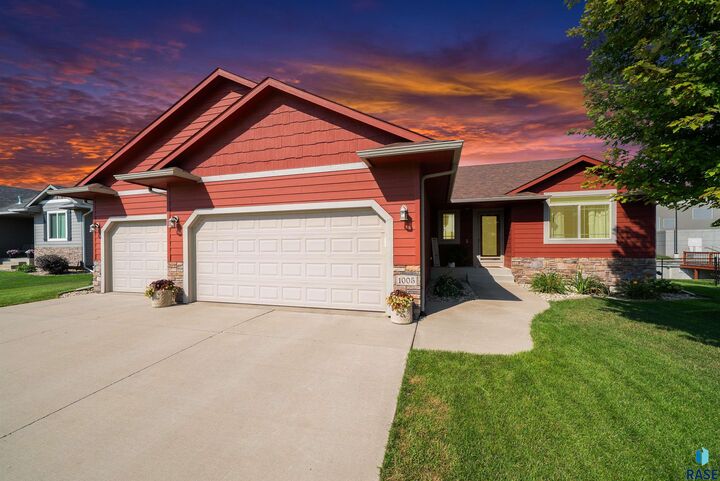
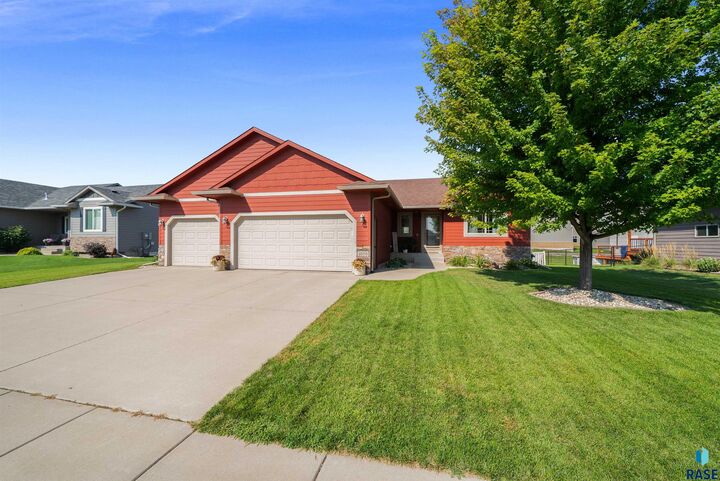
 1005 N Cole Ave Tea, SD 57064
Pending (64 Days)
$425,000 (USD)

Description
MLS #:
22606477
22606477
Taxes
$4,869
$4,869
Lot Size
0.27 acres
0.27 acres
Type
Single-Family Home
Single-Family Home
Year Built
2015
2015
Style
Ranch
Ranch
School District
Tea Area
Tea Area
County
Lincoln County
Lincoln County
Listed By
Karlee Friese, Coldwell Banker Empire Realty
Source
SIOUX EMPIRE
Last checked Oct 26 2026 at 1:36 AM GMT+0000
SIOUX EMPIRE
Last checked Oct 26 2026 at 1:36 AM GMT+0000
Bathroom Details
- Full Bathrooms: 3
Interior Features
- Disposal
- Dishwasher
- Master Bath
- Microwave
- Vaulted Ceiling(s)
- Tray Ceiling(s)
- Main Floor Laundry
- Refrigerator
- Range
Kitchen
- Island; Pantry
Subdivision
- High Pointe Estates
Lot Information
- City Lot
- Garden
Property Features
- Fireplace: 0
- Foundation: Poured
Heating and Cooling
- Natural Gas
- Central Air
Basement Information
- Full
Flooring
- Carpet
- Laminate
- Luxury Vinyl Plank
- Ceramic Tile
Exterior Features
- Roof: Composition
Utility Information
- Utilities: Water: Public
- Sewer: Public Sewer
School Information
- Elementary School: Legacy Elementary School - Tea
- Middle School: Tea Ms
- High School: Tea Hs
Garage
- Attached
Parking
- Concrete
Stories
- 1
Living Area
- 2,205 sqft
Location
Disclaimer: Copyright 2026 Realtors Association of the Sioux Empire. All rights reserved. This information is deemed reliable, but not guaranteed. The information being provided is for consumers’ personal, non-commercial use and may not be used for any purpose other than to identify prospective properties consumers may be interested in purchasing. Data last updated 10/25/26 18:36



Step inside to an open-concept main level filled with natural light, featuring a vaulted ceiling, fresh paint, and updated light fixtures throughout. The primary suite includes a walk-in closet and private bath, while a second bedroom and additional full bath complete the main floor.
The finished basement offers a spacious family room, two additional bedrooms, and a full bathroom. Garden-level windows bring in plenty of light, keeping the lower level bright and inviting.
The 3-stall garage also has a gas line already in place, making it easy to add a heater in the future.