
Listing Courtesy of:  SIOUX EMPIRE / Listed By: Monica & Darren Pluim, Coldwell Banker Empire Realty; Monica & Darren Pluim, Empire Realty
 SIOUX EMPIRE / Listed By: Monica & Darren Pluim, Coldwell Banker Empire Realty; Monica & Darren Pluim, Empire Realty
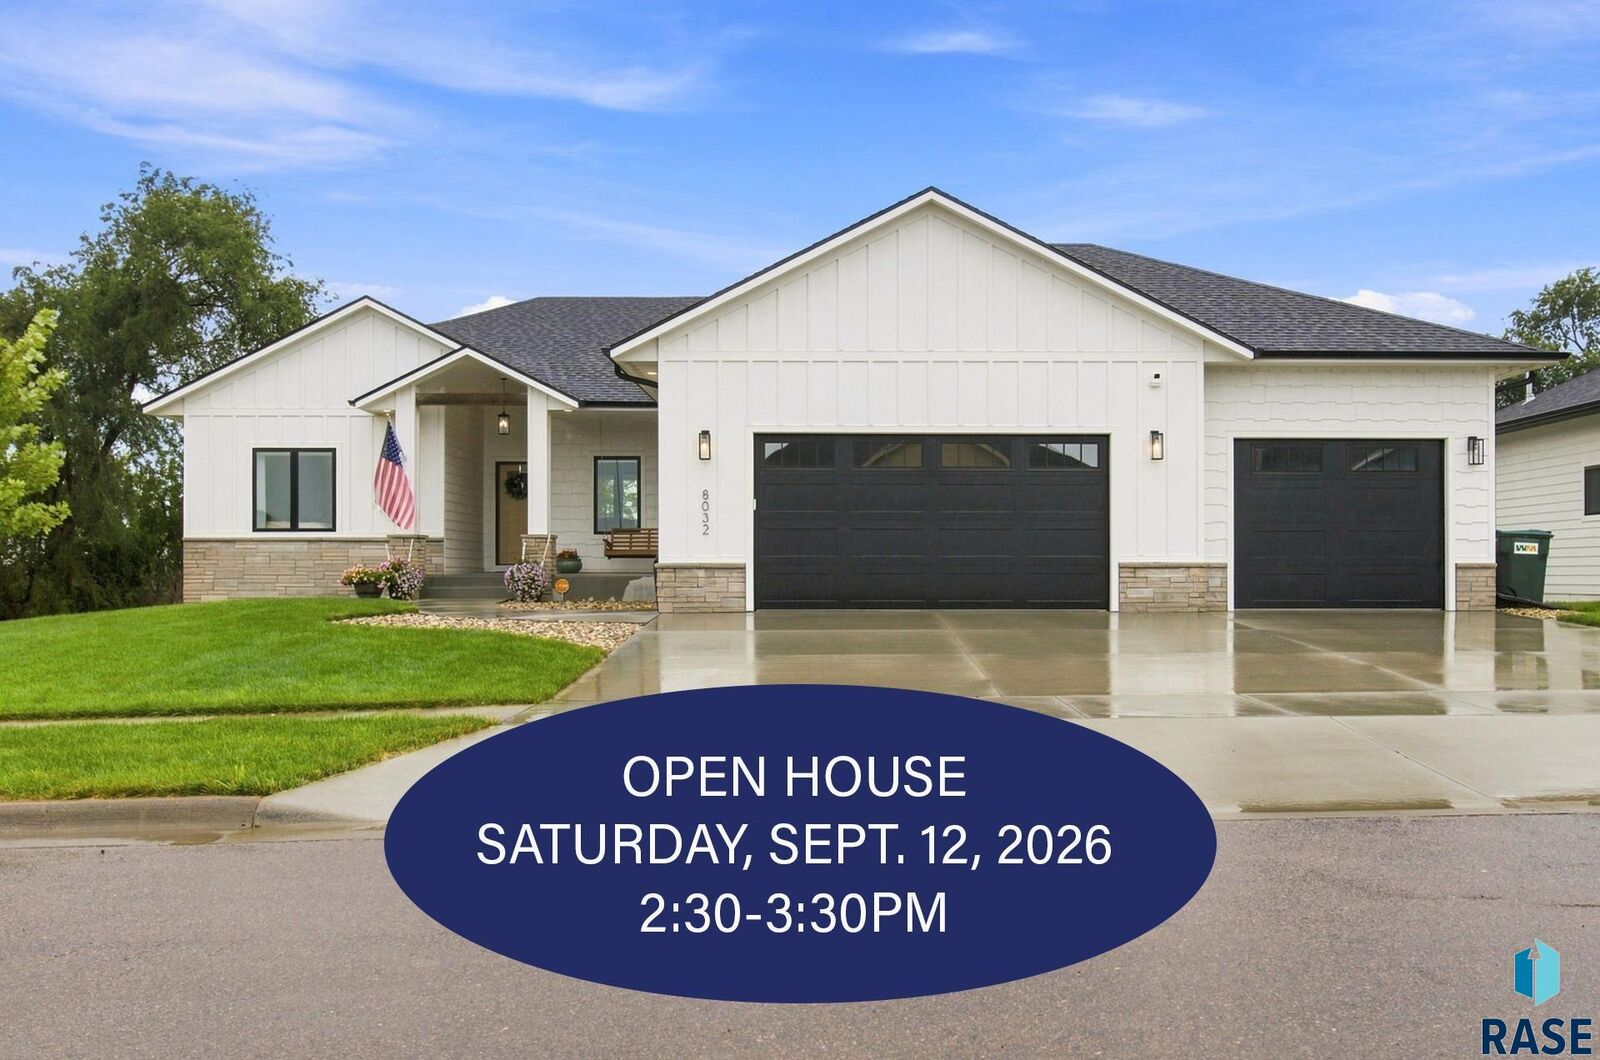
 8032 E Norway Pine Trl Sioux Falls, SD 57110
Active (2 Days)
$689,900 (USD)
OPEN HOUSE TIMES
-
OPENSat, Sep 122:30 pm - 3:30 pm

Description
MLS #:
22606437
22606437
Taxes
$6,857
$6,857
Lot Size
0.26 acres
0.26 acres
Type
Single-Family Home
Single-Family Home
Year Built
2022
2022
Style
Ranch
Ranch
School District
Brandon Valley 49-2
Brandon Valley 49-2
County
Minnehaha County
Minnehaha County
Listed By
Monica & Darren Pluim, Coldwell Banker Empire Realty
Monica & Darren Pluim, Coldwell Banker Empire Realty
Monica & Darren Pluim, Coldwell Banker Empire Realty
Source
SIOUX EMPIRE
Last checked Sep 10 2026 at 7:00 AM GMT+0000
SIOUX EMPIRE
Last checked Sep 10 2026 at 7:00 AM GMT+0000
Bathroom Details
- Full Bathroom: 1
- 3/4 Bathroom: 1
Interior Features
- Stove Hood
- Disposal
- Dishwasher
- Master Bath
- Formal Dining Rm
- 3+ Bedrooms Same Level
- Main Floor Laundry
- Refrigerator
- Range
- 9 Ft+ Ceiling In Lwr Lvl
Kitchen
- Granite
- Gas Stove
- Walk-In Hidden Panty
Subdivision
- Willow Ridge Addn
Lot Information
- City Lot
- Walk-Out
- Irregular Lot
Property Features
- Fireplace: Gas
- Fireplace: 1
- Foundation: Poured
Heating and Cooling
- 90% Efficient
- Zoned
- Natural Gas
- Central Air
Basement Information
- Full
Flooring
- Carpet
- Laminate
- Ceramic Tile
Exterior Features
- Roof: Composition
Utility Information
- Utilities: Water: Public
- Sewer: Public Sewer
School Information
- Elementary School: Fred Assam Es
- Middle School: Brandon Valley Ms
- High School: Brandon Valley Hs
Garage
- Attached
- Garage Heater
- Drain
Parking
- Concrete
Stories
- 1
Living Area
- 1,712 sqft
Location
Disclaimer: Copyright 2026 Realtors Association of the Sioux Empire. All rights reserved. This information is deemed reliable, but not guaranteed. The information being provided is for consumers’ personal, non-commercial use and may not be used for any purpose other than to identify prospective properties consumers may be interested in purchasing. Data last updated 9/10/26 00:00



The open-concept living, dining, and kitchen areas make this home perfect for both everyday living and entertaining. The kitchen features quartz countertops, stainless steel appliances, a serving bar, and a hidden walk-in pantry with plenty of storage. Just off the kitchen is a spacious mudroom, along with a full main-floor laundry room for added convenience.
The primary suite is a relaxing retreat with quartz countertops, a walk-in tiled shower, and a generous walk-in closet. The additional bathroom also features quartz countertops, carrying the quality finishes throughout the home. Two additional well-appointed bedrooms complete the main level, giving you three bedrooms all on one floor.
The unfinished walk-out lower level is ready for your vision and offers an incredible opportunity to build equity and make the space your own. Designed for 9-foot ceilings, there is room for an additional 2–3 bedrooms, a bathroom, and plenty of space for a family room, home gym, theater, game room, or whatever best fits your lifestyle. The walk-out provides easy access to the backyard and extends the possibilities for future living and entertaining space.
And don’t overlook the garage! The impressive 1,200-square-foot heated garage is complete with hot and cold water and floor drains—an incredible feature with plenty of room for vehicles, toys, hobbies, or a workshop.
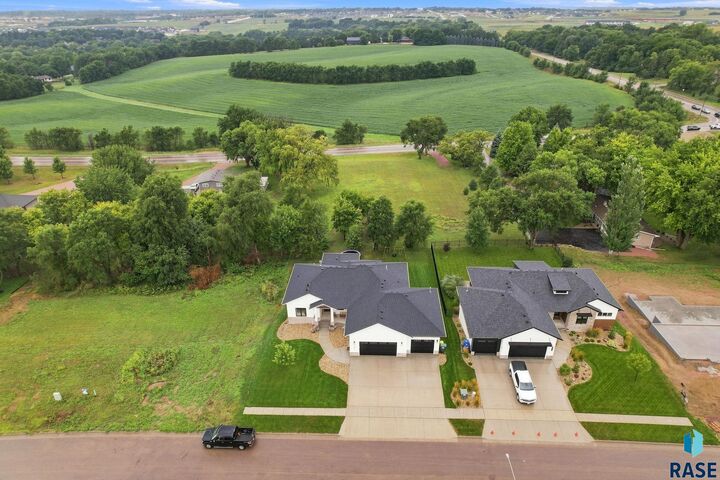
With its private backyard setting, three main-floor bedrooms, walk-out lower level, quality finishes, and incredible oversized garage, this home offers the space and flexibility you’ve been looking for!