
Listing Courtesy of:  SIOUX EMPIRE / Listed By: Amy Lake, Coldwell Banker Empire Realty
 SIOUX EMPIRE / Listed By: Amy Lake, Coldwell Banker Empire Realty
 182 N Lake Dr Castlewood, SD 57223
Pending (55 Days)
$629,900 (USD)
Description
MLS #:
22606774
22606774
Taxes
$4,805
$4,805
Lot Size
8,644 SQFT
8,644 SQFT
Type
Single-Family Home
Single-Family Home
Year Built
1948
1948
Style
Ranch
Ranch
Views
False
False
School District
Estelline
Estelline
County
Hamlin County
Hamlin County
Listed By
Amy Lake, Coldwell Banker Empire Realty
Source
SIOUX EMPIRE
Last checked Oct 25 2026 at 8:26 PM GMT+0000
SIOUX EMPIRE
Last checked Oct 25 2026 at 8:26 PM GMT+0000
Bathroom Details
- 3/4 Bathrooms: 2
Interior Features
- Dishwasher
- Electric Range
- Master Bath
- 3+ Bedrooms Same Level
- Microwave
- Vaulted Ceiling(s)
- Main Floor Laundry
- Dryer
- Washer
Kitchen
- Lvp Flooring
Subdivision
- Other - Outside Jurisdiction
Lot Information
- Other
Property Features
- Fireplace: Electric
- Fireplace: 1
- Foundation: Poured
- Foundation: Dirt
Heating and Cooling
- Other
Basement Information
- Crawl Space
Flooring
- Vinyl
Exterior Features
- Roof: Composition
Utility Information
- Utilities: Water: Rural
- Sewer: Public Sewer
School Information
- Elementary School: Estelline Es
- Middle School: Estelline Jhs
- High School: Estelline Hs
Garage
- Detached
- Oversized
- Water Hook Ups
Parking
- Gravel
Stories
- 1
Living Area
- 1,092 sqft
Location
Disclaimer: Copyright 2026 Realtors Association of the Sioux Empire. All rights reserved. This information is deemed reliable, but not guaranteed. The information being provided is for consumers’ personal, non-commercial use and may not be used for any purpose other than to identify prospective properties consumers may be interested in purchasing. Data last updated 10/25/26 13:26



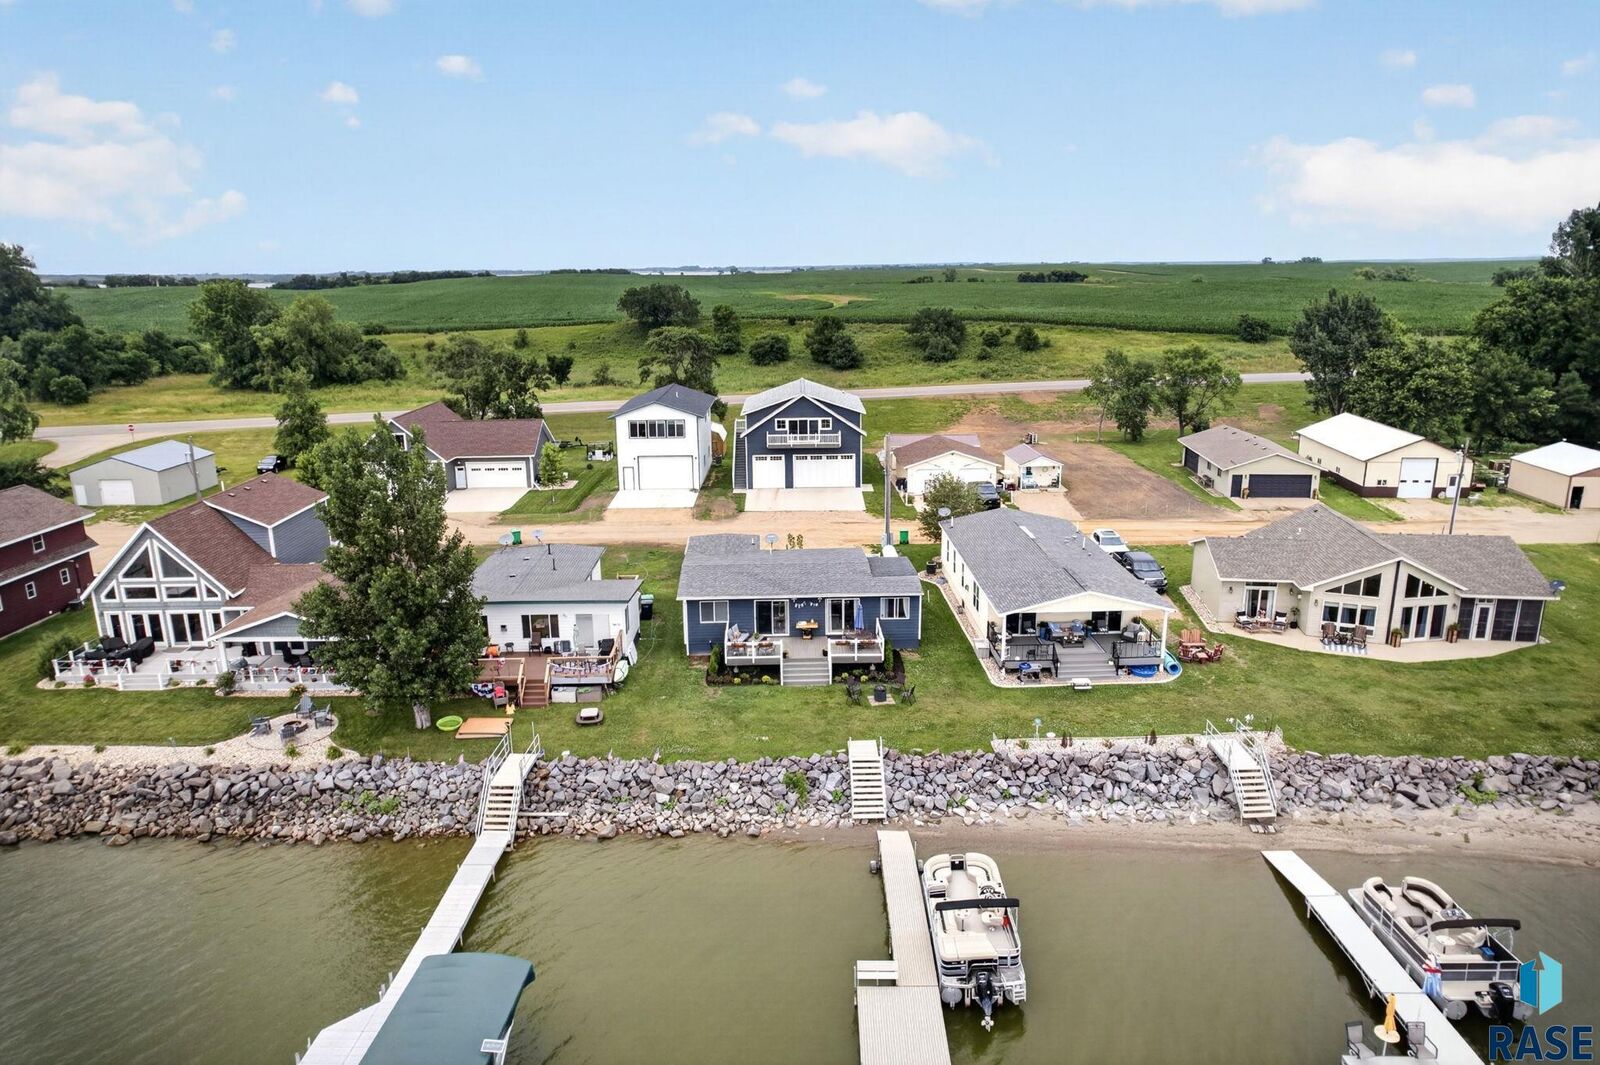
Across the road, an additional back lot adds even more to this property with a 3-stall garage featuring 10-foot overhead doors and approximately 1,200 square feet of partially finished loft space above. The loft has some electrical, plumbing and insulation completed, along with a toilet and plumbing for a washer and dryer, providing a head start for future customization. A deck off the loft overlooks the lake, adding another spot to enjoy the view.
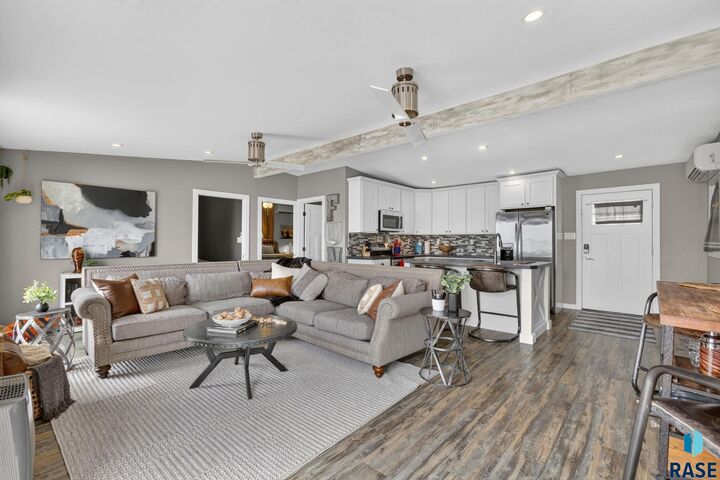
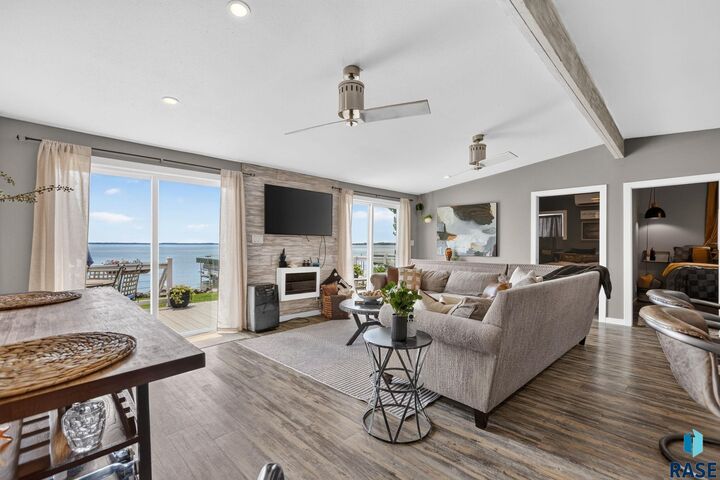
The combination of shoreline, a turnkey lake home, additional lot, substantial garage space and large loft offers plenty of flexibility for enjoying lake life now while adding your own touches over time. Lake Poinsett offers year-round recreation with boating, fishing, swimming and water sports, making 182 N Lake Drive an opportunity to enjoy everything lake living has to offer.