
Listing Courtesy of:  SIOUX EMPIRE / Listed By: Rebecca Ohayon, Coldwell Banker Empire Realty; Tony Bachman, Empire Realty
 SIOUX EMPIRE / Listed By: Rebecca Ohayon, Coldwell Banker Empire Realty; Tony Bachman, Empire Realty
 1901 W Tyler Cir Brandon, SD 57005
Active (47 Days)
$614,900 (USD)
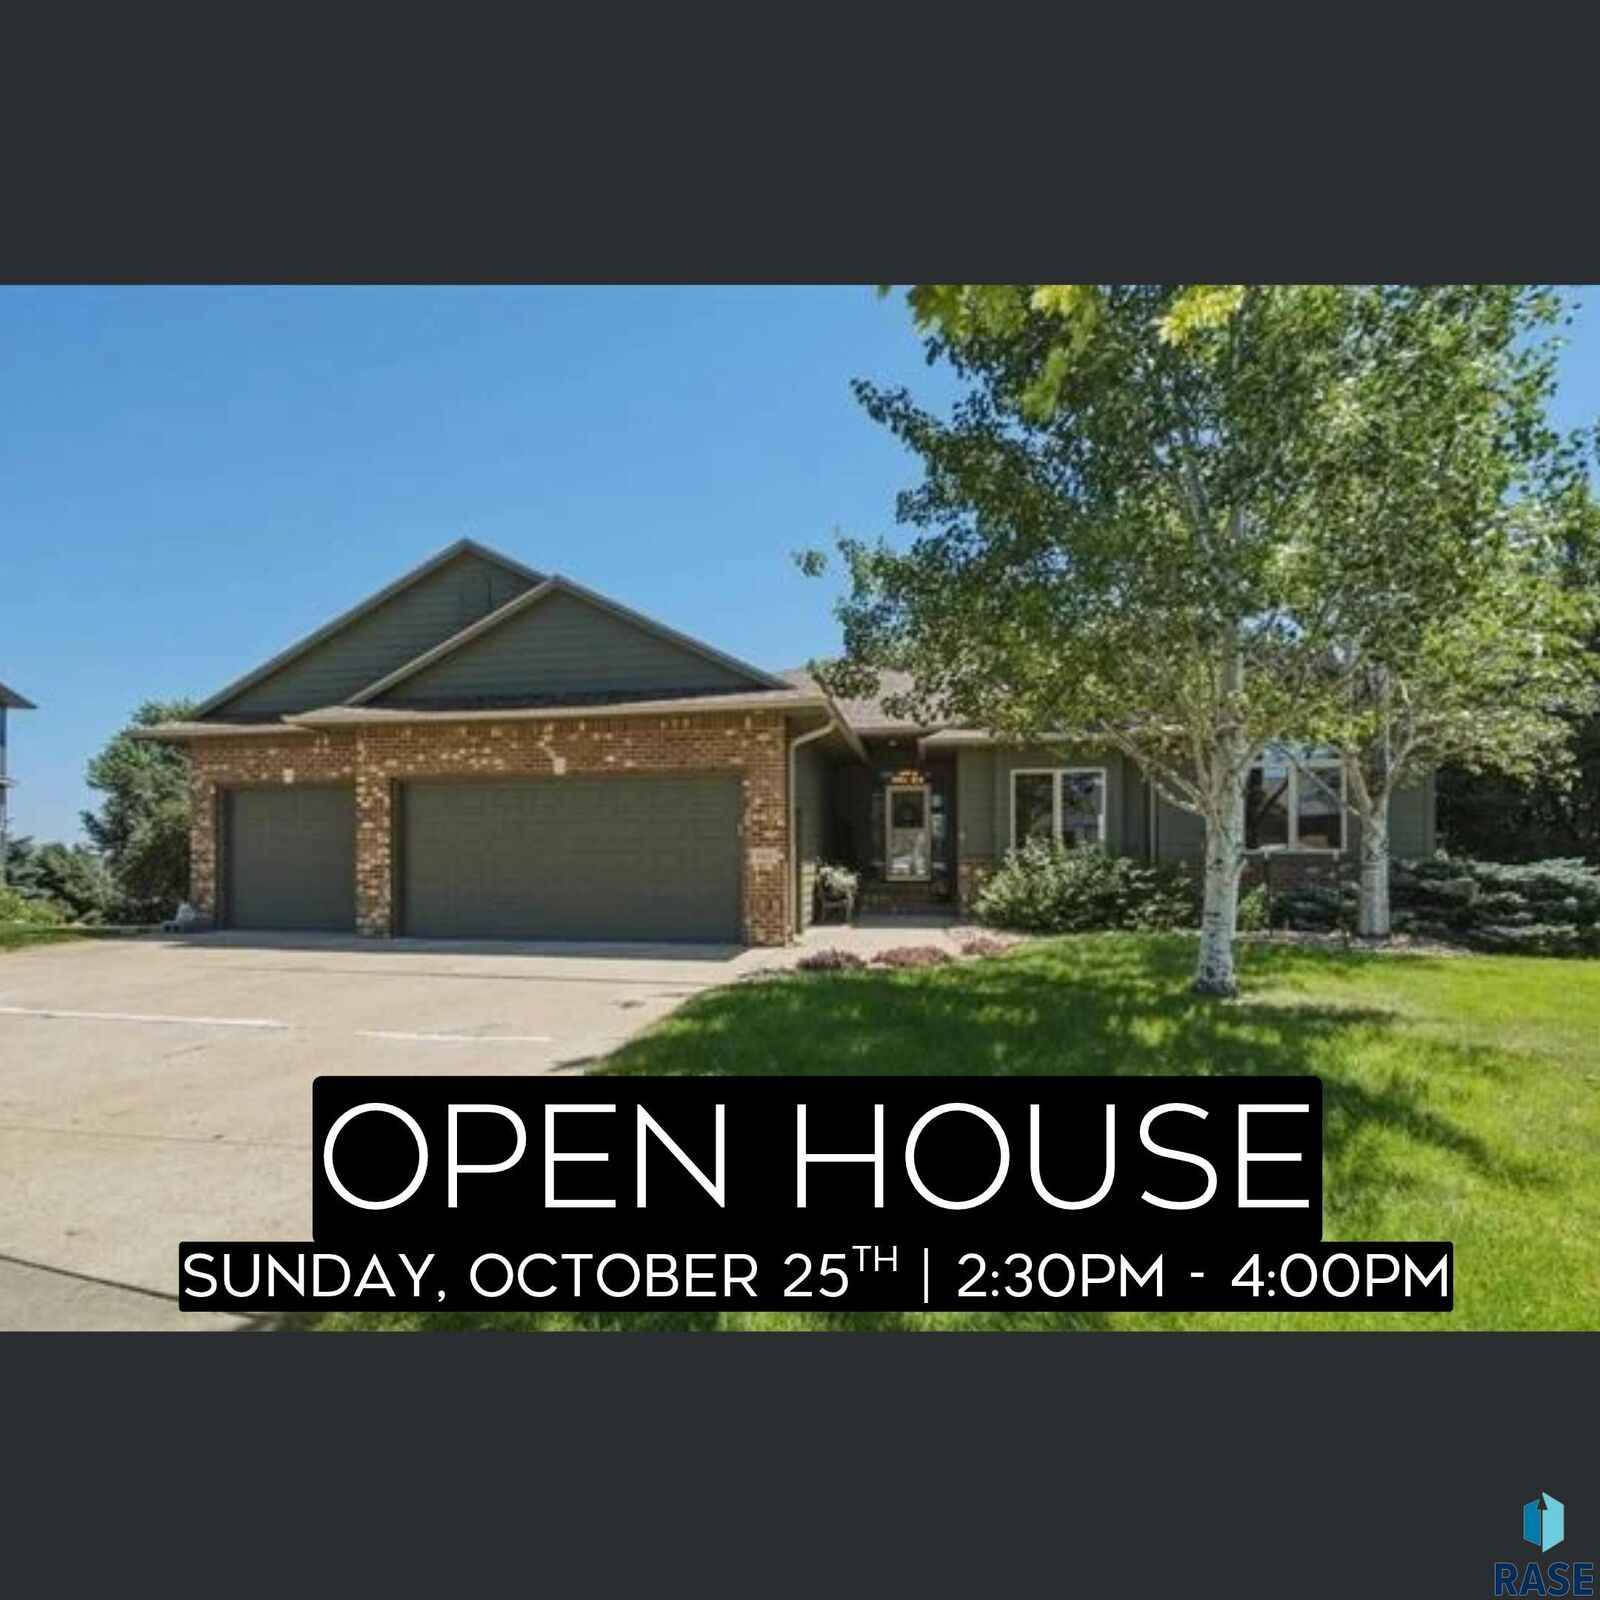
OPEN HOUSE TIMES
-
OPENSun, Oct 252:30 pm - 4:00 pm

Description
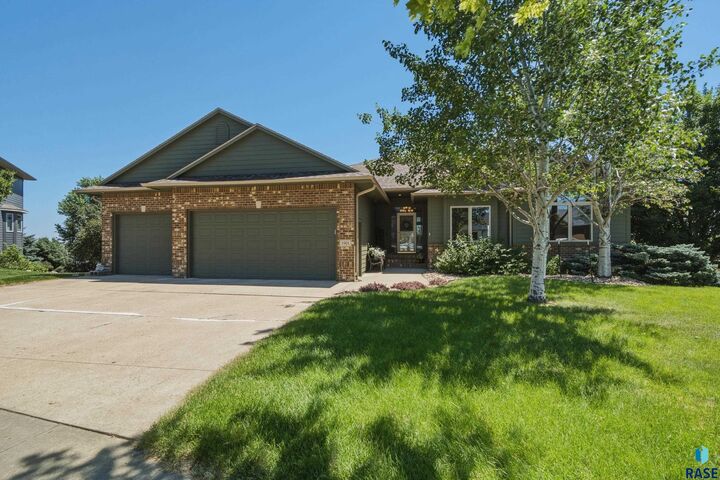
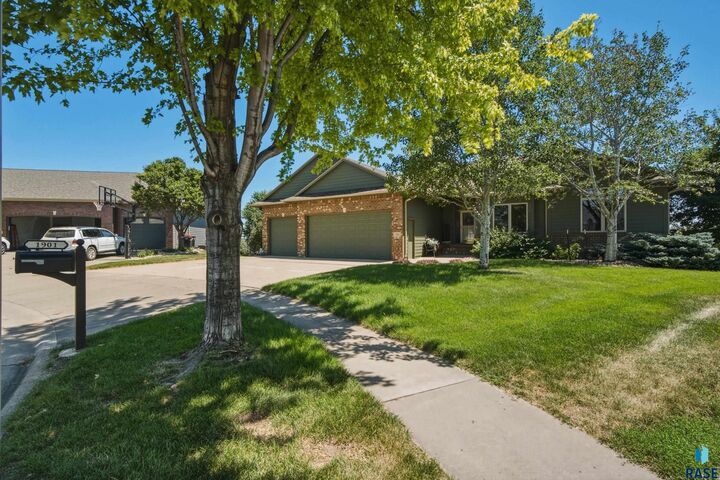
Discover this exceptional Brandon walkout ranch home with 5 bedrooms, 3 baths, and a 3-stall garage, with great indoor and outdoor space, this home has impressive views of Brandon from the deck, located in a quiet cul-de-sac. The open living spaces are designed for comfortable everyday living and entertaining, two-sided gas fireplace, high ceilings, large kitchen & dining area with a sliding glass door to 14x14 deck that overlooks Brandon Valley. The deck is one of owner’s favorite things about their home. The finished walkout lower level expands the living space with a generous family room, gas fireplace, and wet bar, making it ideal for movie nights, game days, and gatherings. Outside, the fenced backyard is surrounded by mature trees, offering privacy and a peaceful setting. The property is located within the Brandon Valley School District, which offers educational, fine arts, and athletic programs.
MLS #:
22605390
22605390
Taxes
$6,608
$6,608
Lot Size
0.32 acres
0.32 acres
Type
Single-Family Home
Single-Family Home
Year Built
2007
2007
Style
Ranch
Ranch
School District
Brandon Valley 49-2
Brandon Valley 49-2
County
Minnehaha County
Minnehaha County
Listed By
Rebecca Ohayon, Coldwell Banker Empire Realty
Tony Bachman, Coldwell Banker Empire Realty
Tony Bachman, Coldwell Banker Empire Realty
Source
SIOUX EMPIRE
Last checked Oct 25 2026 at 8:26 PM GMT+0000
SIOUX EMPIRE
Last checked Oct 25 2026 at 8:26 PM GMT+0000
Bathroom Details
- Full Bathrooms: 2
- 3/4 Bathroom: 1
Interior Features
- Stove Hood
- Disposal
- Dishwasher
- Electric Range
- Master Bath
- 3+ Bedrooms Same Level
- Microwave
- Vaulted Ceiling(s)
- Main Floor Laundry
- Humidifier
- Refrigerator
- Wet Bar
- Step Ceiling
- Sound System
Kitchen
- Center Island
- Tile Floor
Subdivision
- The Bluffs Addn To City Of Brandon
Lot Information
- Cul-De-Sac
Property Features
- Fireplace: Gas
- Fireplace: 2
- Foundation: Poured
Heating and Cooling
- Natural Gas
- Central Air
Basement Information
- Full
Flooring
- Carpet
- Tile
- Marble
Exterior Features
- Roof: Composition
Utility Information
- Utilities: Water: Public
- Sewer: Public Sewer
School Information
- Elementary School: Robert Bennis Es
- Middle School: Brandon Valley Ms
- High School: Brandon Valley Hs
Garage
- Attached
- Garage Heater
- Water Hook Ups
- Drain
Parking
- Concrete
Stories
- 1
Living Area
- 2,957 sqft
Location
Disclaimer: Copyright 2026 Realtors Association of the Sioux Empire. All rights reserved. This information is deemed reliable, but not guaranteed. The information being provided is for consumers’ personal, non-commercial use and may not be used for any purpose other than to identify prospective properties consumers may be interested in purchasing. Data last updated 10/25/26 13:26


